<-- style PDP --> 7-8 Townwood Drive, Richmond Hill - Att/Row/Twnhouse for sale for $1,095,000
  • new
  • for sale

7-8 Townwood Drive

Richmond Hill, Ontario, L4E 4Y1 - Jefferson

$1,095,000

  • Neighbourhood

    Jefferson

  • Major Intersection

    Yonge Street & Tower Hill Rd

  • Listed Since: 3 day(s)

  • Last update: today

Overview

  • Property Type

    Att/Row/Twnhouse, 2-Storey

  • Bedrooms

    3

  • Bathrooms

    4

  • Basement

    Part Fin + Finished

  • Kitchen

    1

  • Total Parking

    3 (1 Built-In Garage)

  • Lot Size

    29.72x130.74 (Feet)

  • Taxes

    $5,173.81 (2025)

  • Type

    Freehold

Property Description

Property description for 7-8 Townwood Drive, Richmond Hill

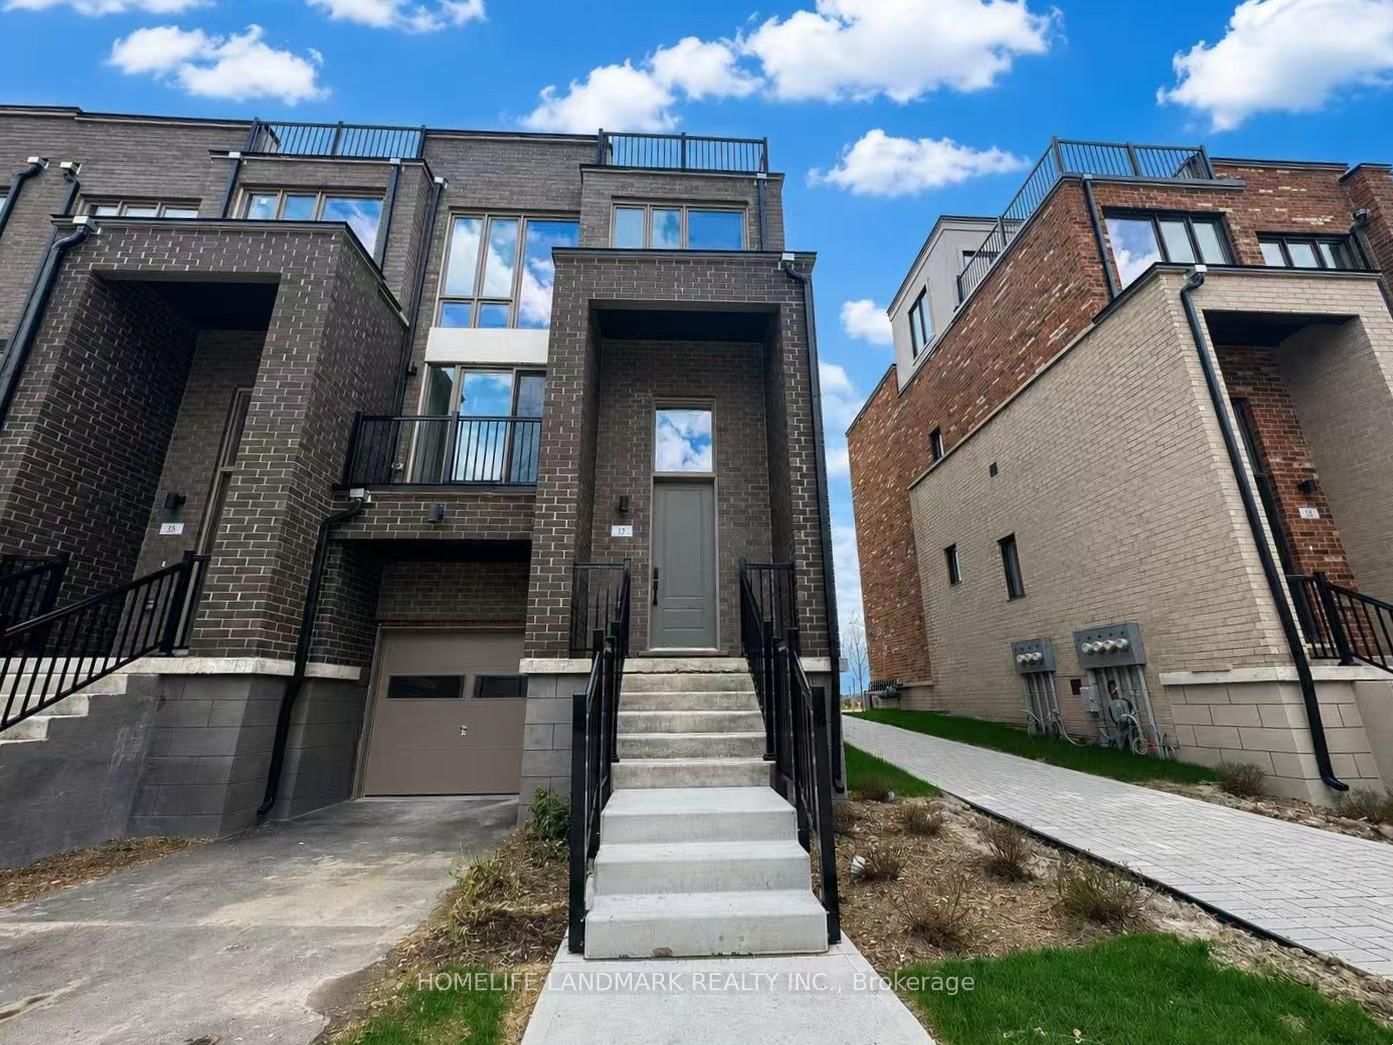
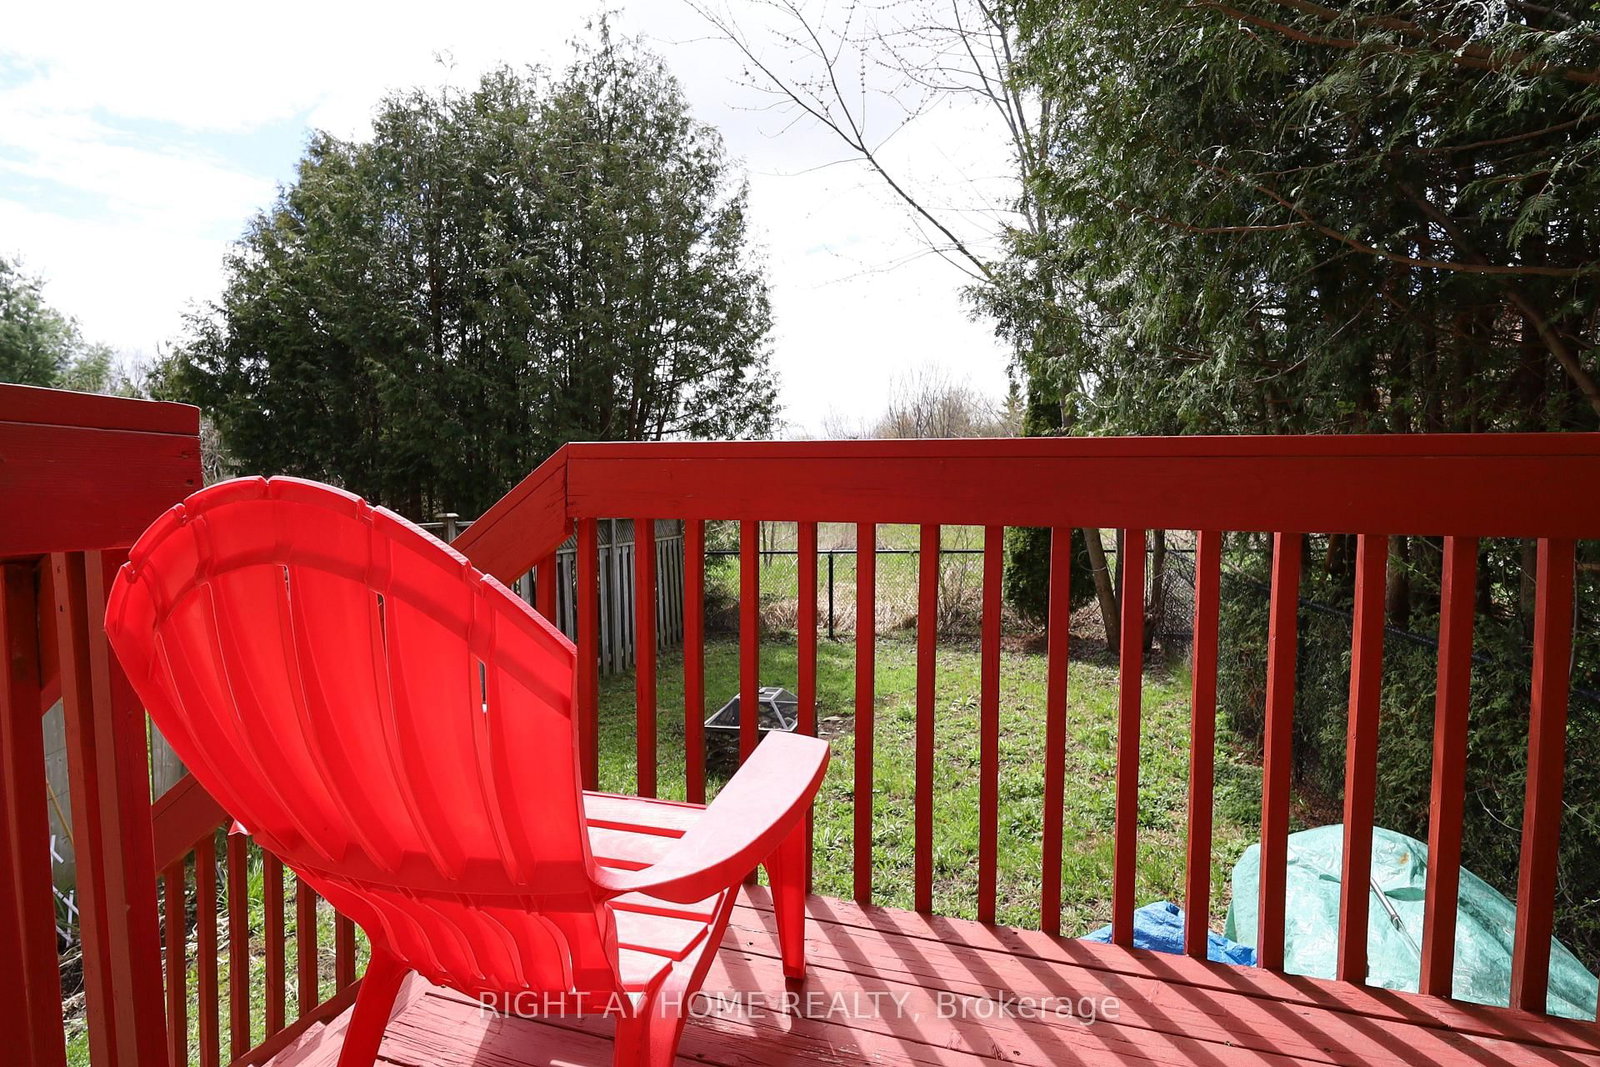
Rare corner-unit end-townhouse! Extras start at the curb with added privacy and natural light throughout. A front door with stained-glass insert, sidelight, and transom window opens to a bright foyer featuring ceramic tile floors, a coat closet, and direct interior garage access plus a separate garage walk-out straight to the backyard. Main floor highlights rich strip oak hardwoods and an open dining area anchored by a multi-bulb chandelier. The semi-enclosed kitchen offers a pass-through window overlooking the main hall and stairs. Step out the rear sliding doors onto a wooden deck with built-in bench seating, finished with stone-bordered garden edging, overlooking a deep, fully fenced backyard lined with mature evergreen trees for complete summer privacy. Upstairs, a solid oak staircase balustrade and ceiling fan lead to 3 spacious bedrooms plus a central open landing nook that easily doubles as a home office or study space. The oversized primary retreat boasts double-door entry, broadloom, hard-to-find double walk-in closets, and a 4-piece ensuite with single-sink vanity, deep soaking tub, and separate glass-enclosed shower stall. A 3-piece main bath with single sink and tub/shower combo serves the remaining secondary bedrooms. The semi-finished basement adds functional space with a large rec room featuring wall-to-wall carpet, smooth ceilings, and pot lights, plus a 3-piece bath with corner shower, laundry, and an owned hot water tank. Conveniently located near great schools, parks, transit, and shopping. Turn-key and ready to move in!

Listed by HOMELIFE/BAYVIEW REALTY INC.

  • MLS #

    N13720198

  • Sq. Ft

    2000-2500

  • Sq. Ft. Source

    MLS

  • Lot Irregularities

    Y

  • Year Built

    Available Upon Request

  • Pool

    None

  • Drive

    Private

  • Garage

    Built-In, 1 spaces

  • Total Parking

    3

  • Family Room

    N

  • Den

    N

  • Exterior

    Brick

  • Fireplace

    N

  • Roof

    Asphalt Shingle

  • Foundation

    Unknown

  • Elevator

    n/a

  • Water View

    n/a

  • Laundry Level

    Lower

  • Heat

    Forced Air

  • A/C

    Central Air

  • Water

    Municipal

  • Water Supply

    n/a

  • Sewers

    Sewers

  • Central Vac

    N

  • Kitchen

    2.92 x 2.43 ft Main level

    Tile Floor, Quartz Counter, Pass Through

  • Breakfast

    2.43 x 2.26 ft Main level

    Tile Floor, Family Size Kitchen, W/O To Deck

  • Living

    7.69 x 3.02 ft Main level

    hardwood floor, Open Concept, Track Lights

  • Dining

    7.69 x 3.02 ft Main level

    hardwood floor, Open Concept, Combined W/Living

  • Primary

    4.64 x 4.36 ft 2nd level

    4 Pc Ensuite, W/I Closet, Broadloom

  • 2nd Br

    3.4 x 3.3 ft 2nd level

    W/I Closet, Large Window

  • 3rd Br

    3.02 x 2.69 ft 2nd level

    Large Window, Closet

  • Media/Ent

    4.57 x 2.61 ft Lower level

    Pot Lights

  • Rec

    2.54 x 2.38 ft Lower level

    Pot Lights, 3 Pc Bath, Broadloom

  • MLS #

    N13720198

  • Sq. Ft

    2000-2500

  • Sq. Ft. Source

    MLS

  • Lot Irregularities

    Y

  • Year Built

    Available Upon Request

  • Pool

    None

  • Drive

    Private

  • Garage

    Built-In, 1 spaces

  • Total Parking

    3

  • Family Room

    N

  • Den

    N

  • Exterior

    Brick

  • Fireplace

    N

  • Roof

    Asphalt Shingle

  • Foundation

    Unknown

  • Elevator

    n/a

  • Water View

    n/a

  • Laundry Level

    Lower

  • Heat

    Forced Air

  • A/C

    Central Air

  • Water

    Municipal

  • Water Supply

    n/a

  • Sewers

    Sewers

  • Central Vac

    N

  • Kitchen

    2.92 x 2.43 ft Main level

    Tile Floor, Quartz Counter, Pass Through

  • Breakfast

    2.43 x 2.26 ft Main level

    Tile Floor, Family Size Kitchen, W/O To Deck

  • Living

    7.69 x 3.02 ft Main level

    hardwood floor, Open Concept, Track Lights

  • Dining

    7.69 x 3.02 ft Main level

    hardwood floor, Open Concept, Combined W/Living

  • Primary

    4.64 x 4.36 ft 2nd level

    4 Pc Ensuite, W/I Closet, Broadloom

  • 2nd Br

    3.4 x 3.3 ft 2nd level

    W/I Closet, Large Window

  • 3rd Br

    3.02 x 2.69 ft 2nd level

    Large Window, Closet

  • Media/Ent

    4.57 x 2.61 ft Lower level

    Pot Lights

  • Rec

    2.54 x 2.38 ft Lower level

    Pot Lights, 3 Pc Bath, Broadloom

Thinking of Selling?

Find Out Your Home’s Value in Today’s Market!

No Email or Signup is required to view your home estimate.

estimate your home value

Contact Manoj Kukreja

Sales Representative,
Century 21 People’s Choice Realty Inc.,
Brokerage
(647) 576 - 2100

Manoj profile avatar

Inventory Graph

10 9 8 7 6 5 4 3 2 1 0 4 Months of inventory SELLER'S Market BALANCED Market BUYER'S Market

Mortgage Calculator

This data is for informational purposes only.

Mortgage Payment per month

Principal Amount

Interest

Total Payable

Amortization

Amortization

Closing Cost Calculator

This data is for informational purposes only.

Closing Cost Total for this property

Total Cash flow for purchasing this property

Down Payment(%)*
Additional information

Provincial Land Transfer Tax

Ontario Land Transfer Tax Rebate

Toronto Land Transfer Tax

Toronto Land Transfer Tax Rebate

PST on CMHC Insurance Premium

Lawyer Fees

$2,825

Government Registration Fee's

$164

Title Insurance

Closing Cost Total

Total Cash flow for purchasing this property

Provincial Land Transfer Tax

Ontario Land Transfer Tax Rebate

Toronto Land Transfer Tax

Toronto Land Transfer Tax Rebate

PST on CMHC Insurance Premium

Lawyer Fees

$2,825

Government Registarion Fee's

$164

Title Insurance

Down Payment(%)*

* A down payment of less than 20% is permitted only for first-time home buyers purchasing their principal residence. The minimum down payment required is 5% for the portion of the purchase price up to $500,000, and 10% for the portion between $500,000 and $1,500,000. For properties priced over $1,500,000, a minimum down payment of 20% is required.

Thinking of Selling?

Find Out Your Home’s Value in Today’s Market!

No Email or Signup is required to view your home estimate.

estimate your home value

Contact Manoj Kukreja

Sales Representative, Century 21 People’s Choice Realty Inc., Brokerage
(647) 576 - 2100

Manoj profile avatar

Recent Sold Listings in Jefferson, Richmond Hill

Popular Cities